Thomson Reserve

3D Unit Explorer

Loading 3D engine…

New launch · District 20 · Upper Thomson · Previewing October 2026

51,567 sqm of garden living beside the Central Catchment

Thomson Reserve rises on the former Thomson View Condominium site on Bright Hill Drive: 1,268 homes in six towers, set among water gardens and mature landscape. Upper Thomson MRT is a two-minute sheltered walk from the main gate, Ai Tong School is within 1 km, and MacRitchie Reservoir and Windsor Nature Park are moments away.

Homes range from a 592 sqft 2-bedroom to the 1,808 sqft 5-bedroom suite with private lift. Explore every one of them in the 3D model above.
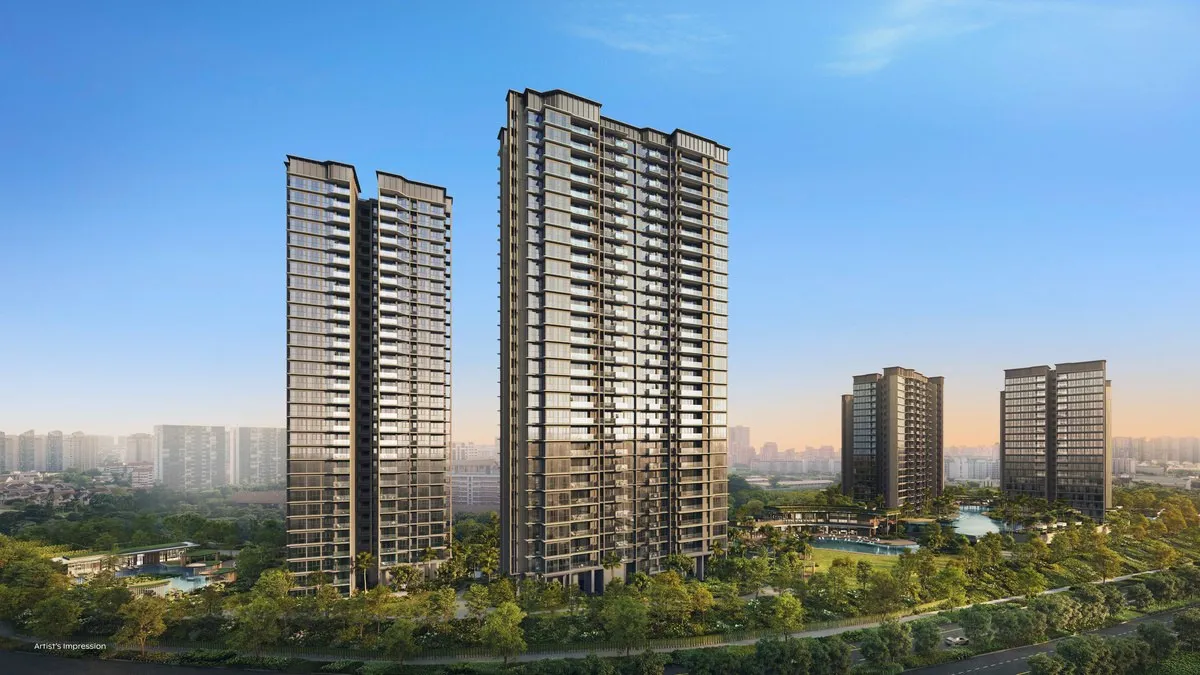
Thomson Reserve towers rising above the landscape
Artist's impression
1,268
Residential homes
6
Towers · 4 × 21 & 2 × 30 storeys
99-yr
Leasehold
51,567
sqm site (≈555,000 sq ft) · former Thomson View
80+
Facilities across 3 clubs
2 min
Sheltered walk to Upper Thomson MRT

Views

What each tower looks out to

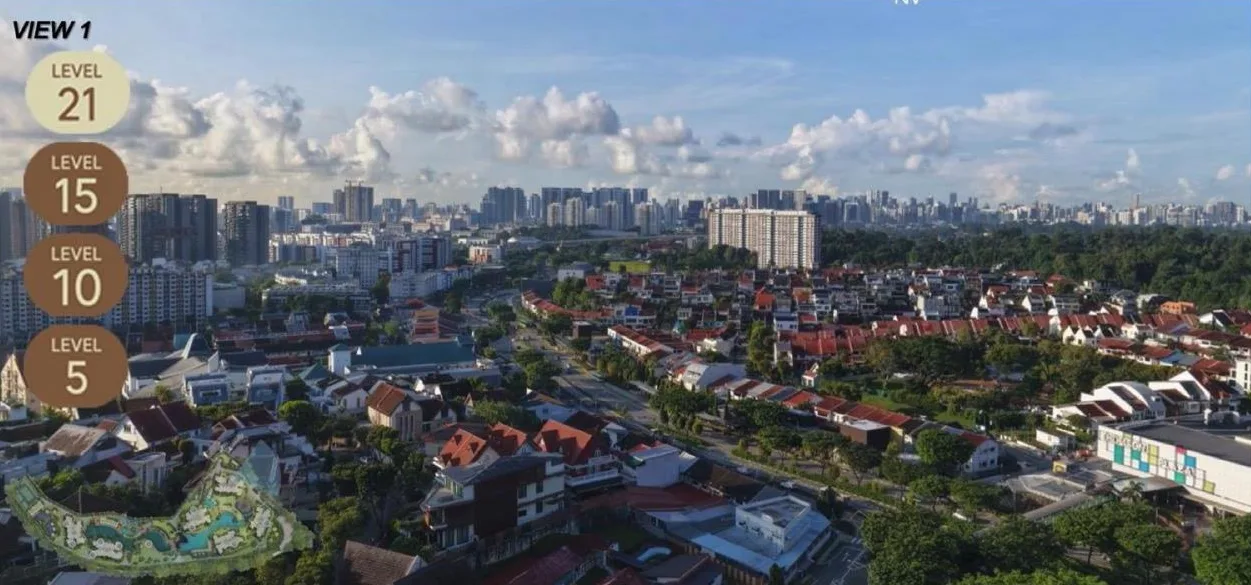
Drone photographs taken from the site at the towers’ heights. Tap a fan on the site plan to see the view in that direction. The level markers on each photo show the height it was taken from.
234567811357911N
Developer site plan (artist’s impression). Dark circles are the blocks; directions are approximate, from the developer’s view key.
View 1 from Block 1, looking South-East: CBD skyline

View 1 of 8 · from Block 1

South-East: CBD skyline

Photo markers: Levels 5 · 10 · 15 · 21

Views disclaimer

Actual views may change. The photos are the developer’s drone views of the existing surroundings, taken at the heights marked, and are indicative only. The view from any unit depends on its stack, floor and exact position, and on future developments around the site, which may block or change it.

Please refer to the developer’s actual drone views at the showflat, or check the surroundings on Google Earth, before choosing a unit. The 3D view is an estimate and must not be relied on.

Two collections

Classic and Luxury, side by side

Classic Collection

4 towers · 21 storeys · 740 homes

Well-proportioned homes among mid-rise greenery, and the larger share of the development.

Blocks 1, 3, 9, 11 · 2-Bedroom to 4-Bedroom

Luxury Collection

2 towers · 30 storeys · 528 homes

The signature towers, with elevated reservoir and skyline views. 4-bedroom premium homes and the 5-bedroom suites come with a private lift.

Blocks 5, 7 · 2-Bedroom Premium to 5-Bedroom Suite (PL)

Developer
Tamarind Development Pte. Ltd. (a joint venture of UOL Group, Singapore Land Group and CapitaLand Development)
Tenure
99-year leasehold
Homes
1,268 in 6 towers: 2 × 30-storey and 4 × 21-storey
Site area
51,567 sqm (≈555,000 sq ft)
Address
1, 3, 5, 7, 9 & 11 Bright Hill Drive, Singapore
Location
District 20 · Bishan planning area
Car park
1,014 lots · 1 basement + 1-storey car park
Architect
P&T Consultants Pte. Ltd.
Landscape architect
Eco Plan Asia Pte. Ltd.
Interior design
2nd Edition Pte. Ltd.
Main contractor
Lian Beng Construction

Unit mix

592 to 1,808 sqft, 2 to 5 bedrooms

84% of homes are 2- and 3-bedroom layouts. Tap a row to colour that type in the 3D model.

(PL) = private lift. Areas are approximate strata areas incl. balcony / PES where applicable, subject to final survey (developer floor plans).

Three distinctive clubs

More than 80 facilities across a 51,567 sqm site

Waterscapes and lush planting run the length of the site, about the size of seven football fields, with the facilities organised into three clubs.
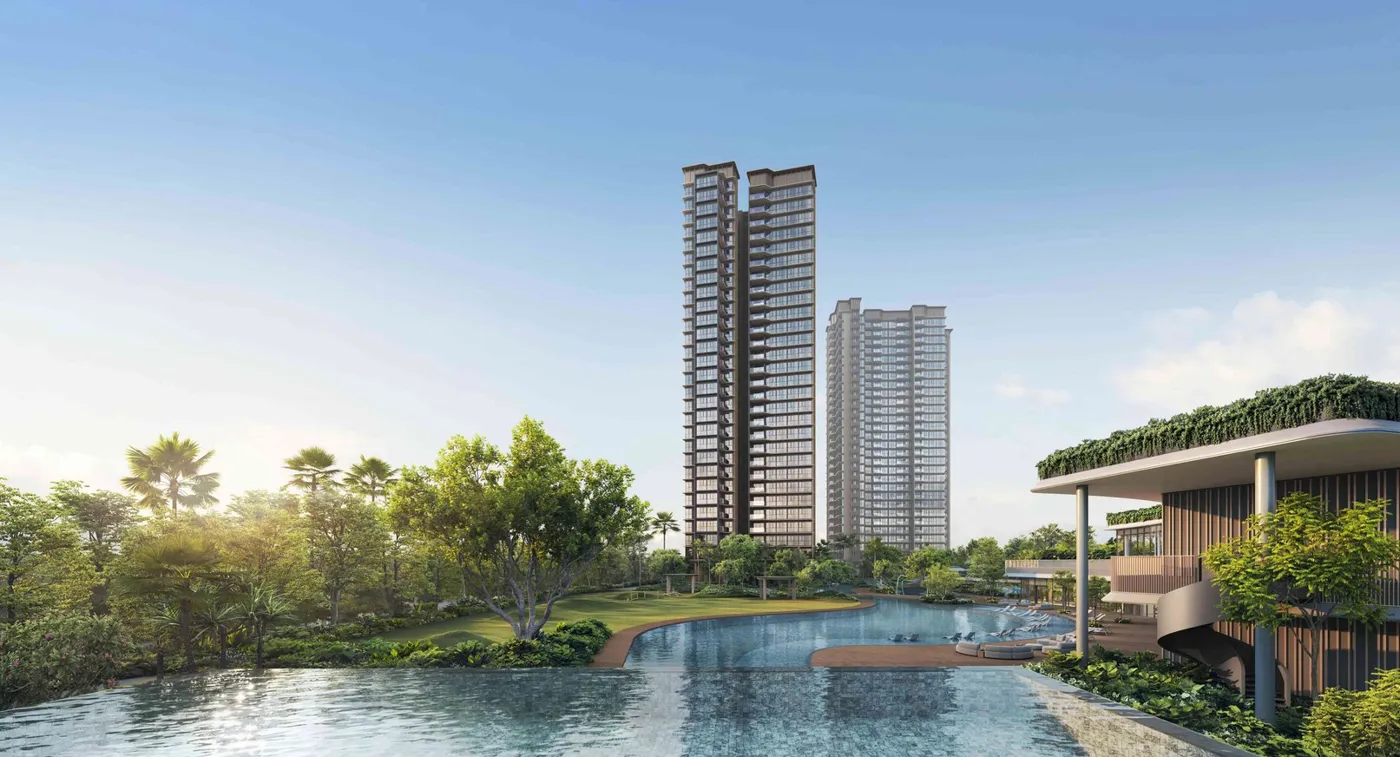
Island Club
Artist's impression

Island Club

Resort-style pools and water features within a landscaped island enclave, made for gathering and celebrating.
  • ·50 m Infinity Lap Pool
  • ·Island Pool
  • ·Cedar Room (function room)
  • ·Entertainment Room
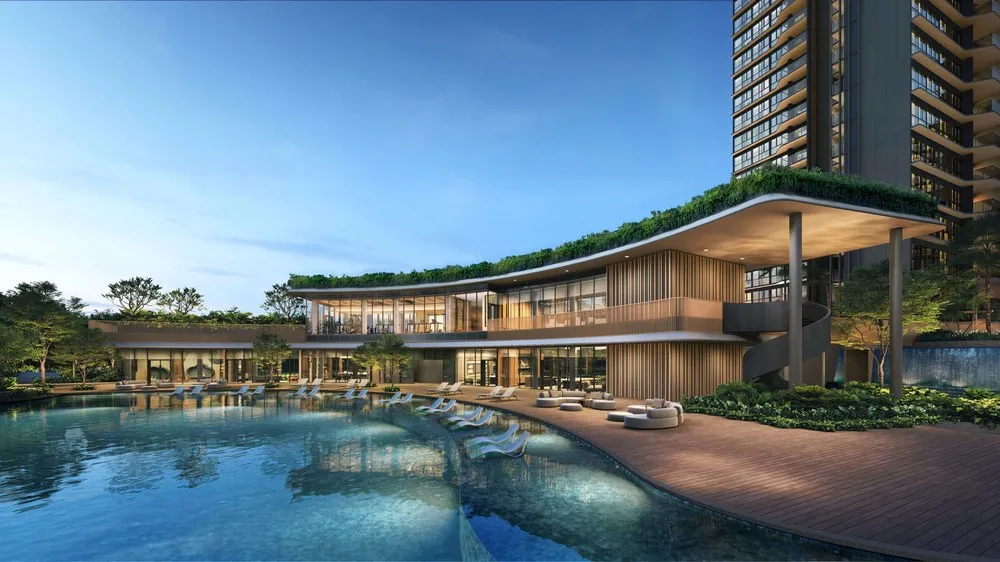
Grand Clubhouse
Artist's impression

Grand Clubhouse

The social heart of the estate, with function rooms, dining pavilions and lounges for gatherings large and small.
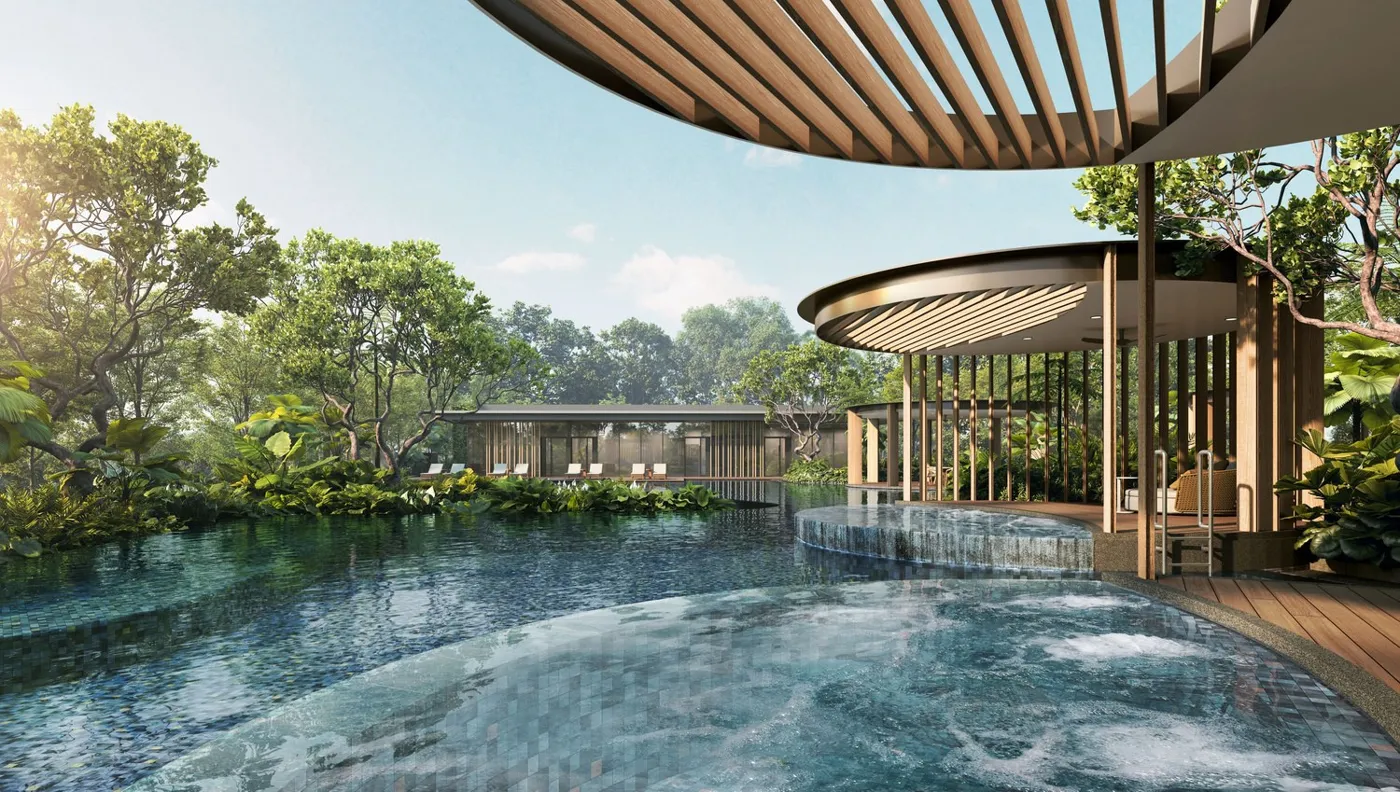
  • ·50 m Canopy Lap Pool & Hammock Cove
  • ·Leisure Pool · Grand Lawn & Pavilion
  • ·Grand Function Room · Main Gym
  • ·Golf Simulator · Recreation Room
  • ·Little Explorer Nook & Little Canopy Room (kids)
Wellness Club
Artist's impression

Wellness Club

A private gym, yoga decks and spa-inspired spaces for mind-and-body recovery.

  • ·Hydro Spa Pool & Wellness Pods
  • ·Private Gym
  • ·Pilates Studio
  • ·Wellness Studio

Also on site: tennis court, two multi-purpose courts, BBQ pavilions, a kids’ pool and play zone, playground and fitness corner. Facilities per the draft site plan, subject to authorities’ approval.

Location

Nature, schools and the MRT, all at one address

Thomson Reserve sits where Upper Thomson meets the Central Catchment: more than 2,000 hectares of protected forest on one side, the Upper Thomson dining belt and Thomson Plaza on the other.
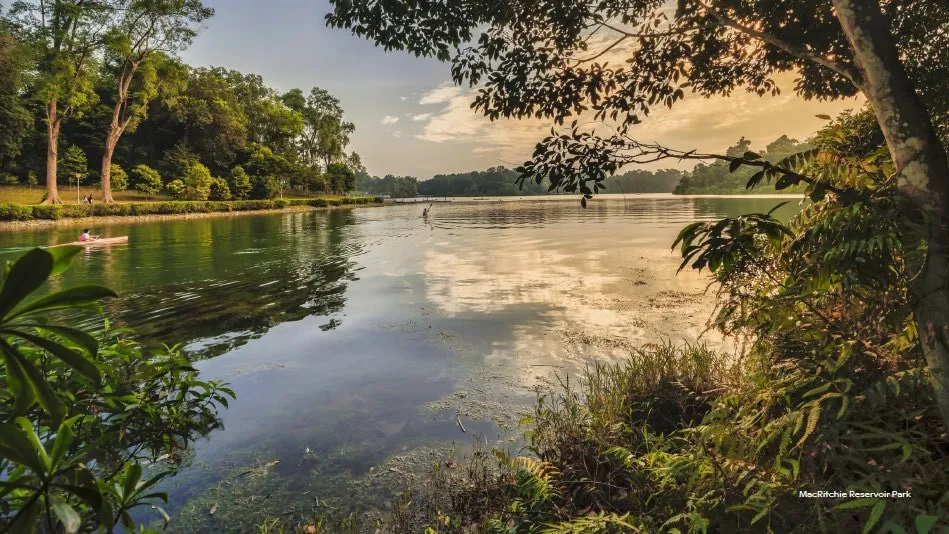
MacRitchie Reservoir
MacRitchie Reservoir Park

Connectivity

  • Upper Thomson MRT (TEL) — 2-minute sheltered walk via a pedestrian gateway at the main entrance
  • Direct on the TEL to Orchard, Stevens, Outram Park, Shenton Way, Marina Bay and Gardens by the Bay
  • Circle Line at Caldecott, one stop away; future Cross Island Line at Bright Hill
  • CTE & PIE minutes away by car

Schools

  • Ai Tong School — within 1 km, for Phase 2C Primary 1 priority
  • Within 2 km: Catholic High School, CHIJ St Nicholas Girls', Marymount Convent, Eunoia JC
  • Raffles Institution nearby

Nature

  • MacRitchie Reservoir Park — over 20 km of trails
  • Windsor Nature Park and Thomson Nature Park
  • Lower Peirce Reservoir and Bishan–Ang Mo Kio Park
  • Singapore Island Country Club for golf, close by

Everyday

  • Thomson Plaza — directly opposite, with FairPrice Finest and a food court
  • Sin Ming Plaza for Sheng Siong
  • Upper Thomson Road — the area's well-known dining and café strip

Distances and timings as stated in the developer’s marketing materials; future lines and dates are subject to change. Please verify with official sources.

Why it works

A city-fringe address on a land cost below recent suburban sites

  • Lower land cost. The $810 million en bloc works out to $1,178 psf ppr, below recent OCR land sales such as Chuan Grove, Lentor Central and Bedok Rise, despite the city-fringe location.
  • Three established developers. UOL, Singapore Land Group and CapitaLand Development, the team behind Skye at Holland and Parktown Residence.
  • Scale. 1,268 homes on a 51,567 sqm site support a large facility set while spreading upkeep across many owners, and give more transactions to benchmark resale prices.
  • Lasting greenery. Nature-facing homes look over the protected Central Catchment, which cannot be built over.
  • Future upside. The Cross Island Line station at Bright Hill adds a third line within reach.

Land costs in S$ per sq ft of potential gross floor area (psf ppr). Not a forecast of launch prices, which have not been released.
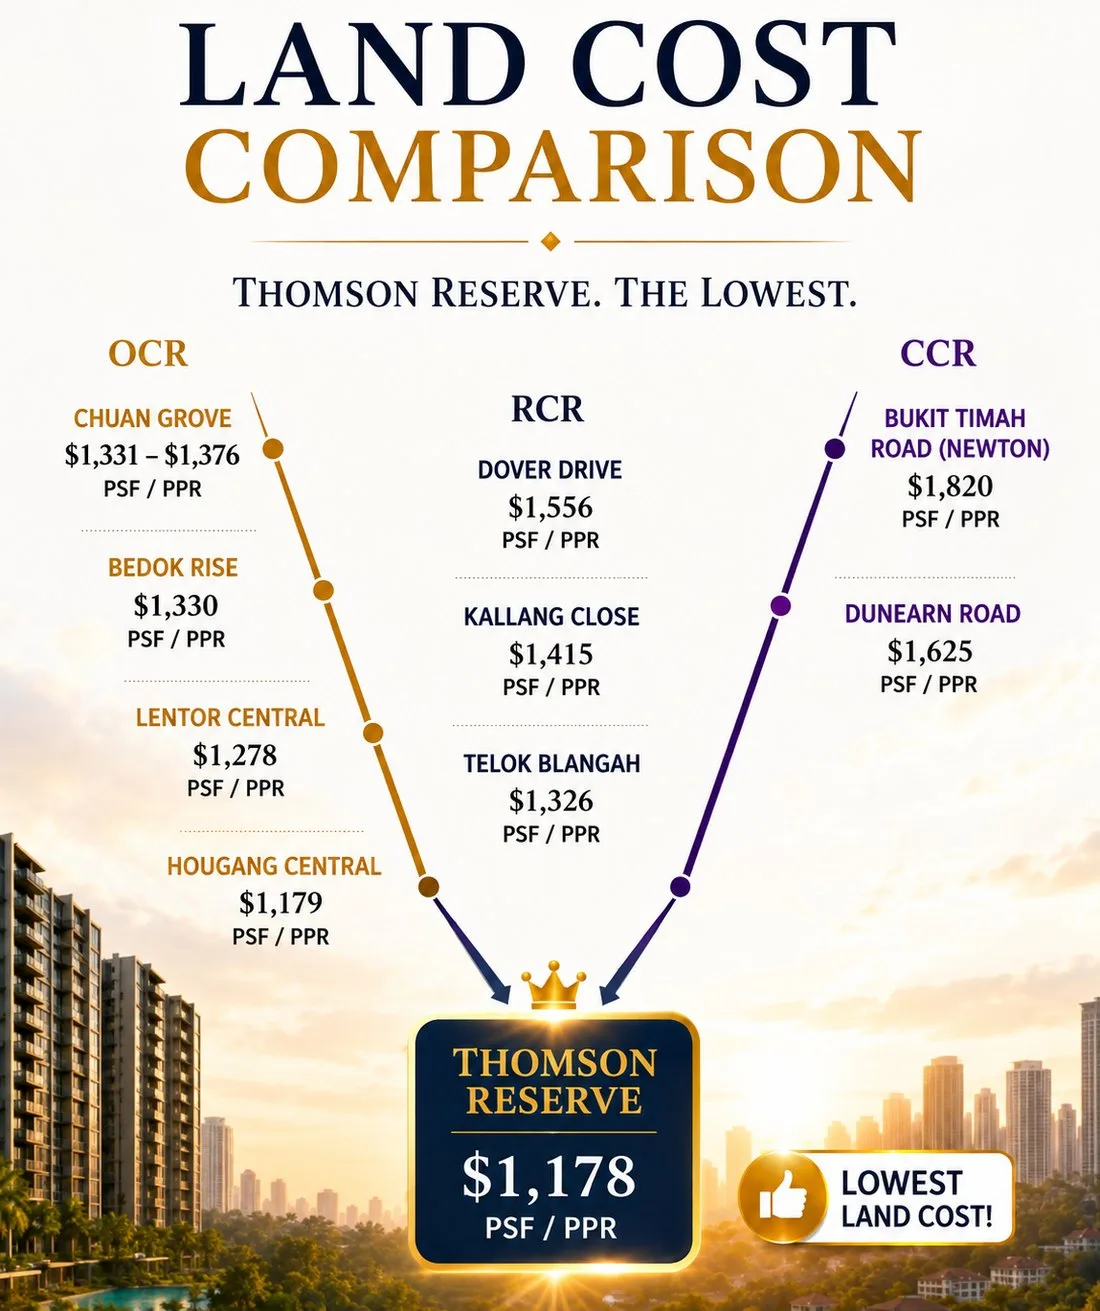
Land cost comparison: Thomson Reserve at $1,178 psf ppr, lowest against recent OCR, RCR and CCR sites
Land cost comparison

Floor plans

Every layout, 41 plans

Speak to Clement

Get the price list and a preview slot

No obligation. I’ll send the latest prices and available units, and help you shortlist the right stack for your budget, facing and view, with a margin of safety built in.

Clement Chew · Associate Group Director
PropNex Realty Pte. Ltd. · CEA Reg. No. R060146F

Chat on WhatsApp

Opens WhatsApp with your message ready to send. Nothing is stored on this site.